
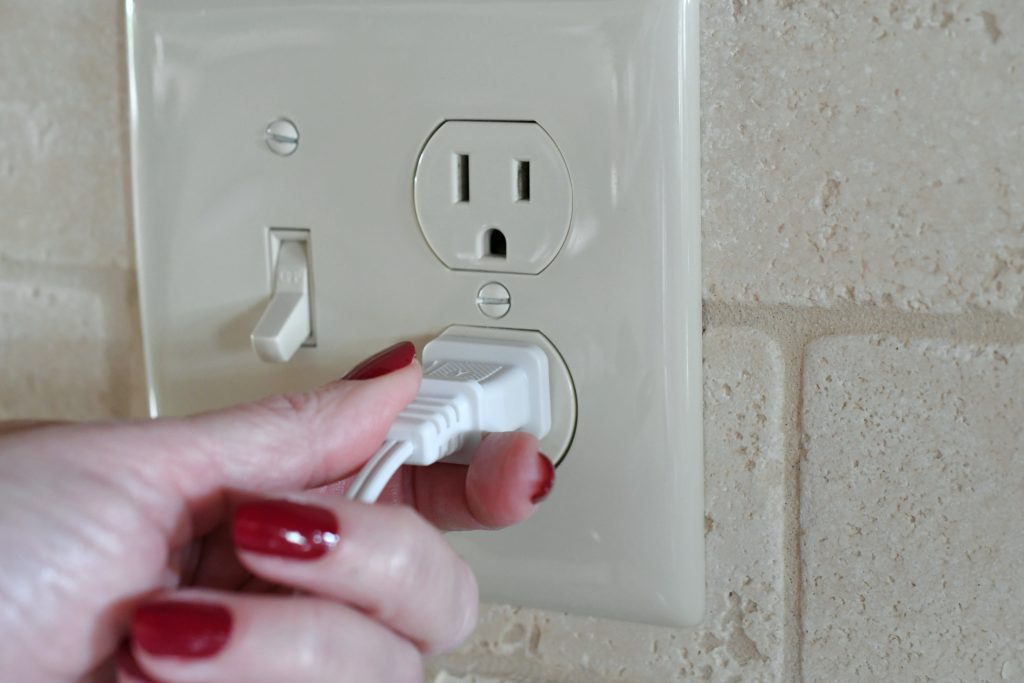
An outdated kitchen layout often leaves homeowners struggling with an extension cord web. Modern spaces feature an array of high-powered small appliances like air fryers, espresso machines, and high-speed blenders. When you plan a renovation, determining where to put outlets kitchen remodel projects require is about both convenience and strict legal safety compliance.
Failing to plan your electrical layout properly leads to major project delays. The Ontario Electrical Safety Code (OESC) updates regularly to handle the power loads of modern households. Understanding these provincial regulations before your drywall goes up protects your investment and ensures your family remains safe from electrical hazards.
An electrical plan should always balance day-to-day usability with local safety mandates. Insightful design ensures you never have to unplug the toaster to use the microwave. Let’s look at the specific requirements dictated by Ontario law for your upcoming renovation.
Kitchen Outlet Requirements Along Countertops
Countertops are the primary workspace of any kitchen, making them the most critical area for electrical placement. The province regulates this spacing to ensure cords do not stretch across hot elements or sinks.
The 900 mm Rule for Counter Work Surfaces
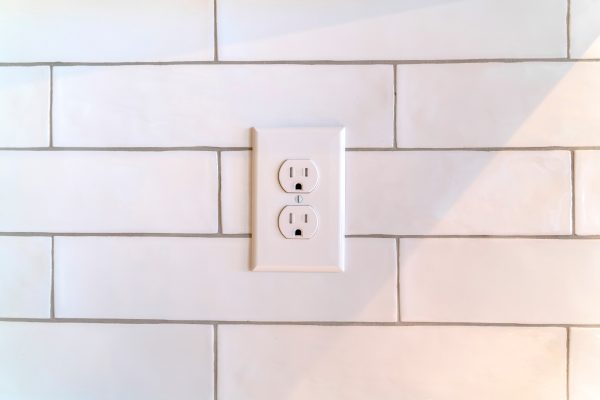
The OESC states that you must place a sufficient number of receptacles along wall counter work surfaces so that no point along the wall line is more than 900 mm (approximately 3 feet) from an outlet. This rule excludes spaces interrupted by sinks, built-in cooktops, or isolated work surfaces less than 300 mm long.
When you measure your space, this layout means your maximum distance between two countertop outlets cannot exceed 1800 mm (6 feet). If you have a stretch of counter that is wider than 300 mm, it must feature at least one receptacle. This layout prevents homeowners from pulling cords taut across active workspaces.
The Island Conundrum: Fixed Island and Peninsula Rules
Kitchen islands are often the focal point of a remodel, yet their electrical requirements spark constant confusion. Homeowners want a clean look without visible plugs interrupting custom millwork, but the province mandates accessible power here for a reason.
Receptacle Rules for Islands and Peninsulas
According to Rule 26-722 of the OESC, you must install at least one receptacle at each permanently fixed island counter space. This regulation applies to any island with a continuous long dimension of 600 mm (2 feet) or greater and a short dimension of 300 mm or greater.
Peninsulas follow the exact same structural size thresholds. If your island features a multi-level surface or is divided by a sink or cooktop, each section that meets these minimum dimensions might require its own independent power source.
Countertop Pop-Up Outlets vs. Side Mounts
Recent updates in North American electrical safety standards emphasize proper cord placement to stop toddlers from pulling heavy appliances off counters. Mounting outlets on the vertical side of base cabinets below a countertop overhang is heavily restricted or disallowed as a primary solution.
The safest and most modern approach involves installing assemblies listed specifically for countertop surfaces. Pop-up outlet towers sit flush with your granite or quartz counter when they are not in use. They provide code-compliant power exactly where you need it while preserving the clean visual lines of your island cabinetry. You can find excellent style inspiration regarding these layout details by reading the Vanessa Francis electrical considerations guide.

Appliance Overload vs. Circuit Scarcity
A common mistake in home remodeling is assuming you can chain multiple outlets together on a single standard circuit. The kitchen kitchen outlet requirements dictate that heavy-duty small appliance circuits must remain separate from your general home lighting lines.
Which Kitchen Appliances Need a Dedicated Circuit?
The OESC mandates independent, dedicated circuits for major appliances drawing high currents to prevent annoying trips at your breaker panel. The following appliances require their own separate lines:
- Refrigerators (must have a dedicated circuit supplying only that receptacle)
- Built-in microwaves or over-the-range microwave hood combinations
- Dishwashers
- Electric ranges and wall ovens (requiring heavy-gauge 240-volt wiring)
Countertop receptacles themselves must be supplied by what the code calls small appliance branch circuits. These must be 20-amp circuits utilizing T-slot receptacles or 15-amp split receptacles. This configuration ensures that if you run a coffee maker and a toaster at the same time, your kitchen functions smoothly without shutting down. You can check our detailed breakdown of specialized installation protocols on our J.D. Patrick electrical installation services page.
Ensuring Inspection Success with the ESA
In Ontario, all residential electrical modifications require a notification of work filed with the Electrical Safety Authority (ESA). This process functions as your permit and guarantees that an inspector will review the safety of your home.
Understanding GFCI and AFCI Protection
Any outlet installed within 1.5 metres of a sink or source of water must feature Ground Fault Circuit Interrupter (GFCI) protection. This technology instantly shuts off power if it detects moisture or a ground fault, preventing severe shocks.
Modern provincial codes also require Arc-Fault Circuit Interrupter (AFCI) protection on residential circuits. AFCI breakers detect dangerous electrical arcing behind walls, which is a leading cause of home fires. Combining these two safety mechanisms keeps your renovated space fully protected.
The Importance of a Licensed Electrical Contractor
Attempting to handle complex kitchen wiring by yourself or hiring an uncertified handyman often leads to failed inspections. A failed review means you might have to remove finished drywall or custom backsplashes to correct hidden wiring errors.
Hiring a Licensed Electrical Contractor (LEC) ensures that your layout adheres strictly to the current OESC edition. True professionals handle the entire ESA notification process, complete the technical load calculations for your electrical panel, and provide you with an official Certificate of Acceptance. This certificate is vital for maintaining your home insurance coverage and protecting your resale value. If you want to see how electrical rules vary across residential and commercial spaces, view our J.D. Patrick sectors overview.
FAQs
How close can an outlet be to a kitchen sink in Ontario?
You can place an outlet close to a kitchen sink, but any receptacle located within 1.5 metres of the edge of the sink must be protected by a Ground Fault Circuit Interrupter (GFCI).
Do kitchen island outlets need to be GFCI protected in Ontario?
Yes, kitchen island outlets require GFCI protection if they are located within 1.5 metres of a sink. Even if water is not nearby, installing GFCI and AFCI protection on all countertop circuits is standard best practice for modern code compliance.
Can I use regular 15-amp outlets for my kitchen counter remodel?
No, the Ontario Electrical Safety Code prohibits standard, general-use 15-amp circuits for kitchen counters. You must use either 15-amp split receptacles or 20-amp T-slot receptacles on dedicated small appliance branch circuits.
Is an ESA permit mandatory for a kitchen renovation in Ontario?
Yes, an Electrical Safety Authority (ESA) notification of work is legally required for any new electrical installation or alteration in Ontario. A certified professional must file this before your project work begins.